Standing-seam installation
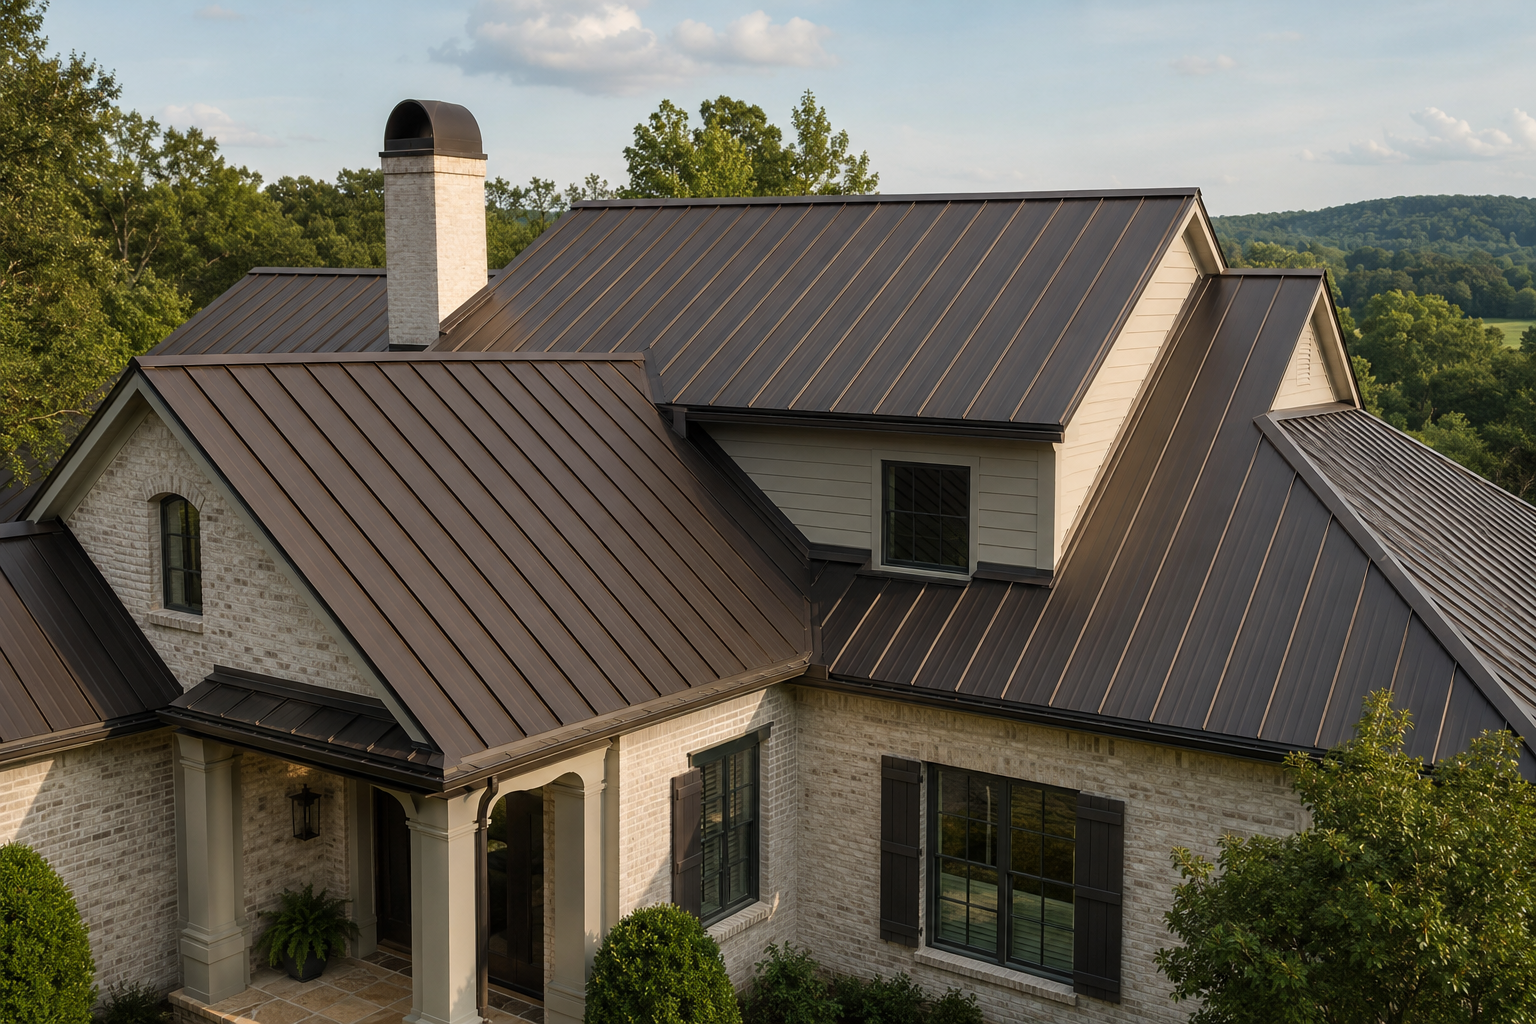
Concealed-fastener systems laid out around the home’s roof geometry and architectural lines.
Residential metal roofing
Residential metal roofing should deliver more than longevity. Panel scale, roof geometry, flashing, ventilation, trim, gutters, and color should work with the architecture as one complete system.
Request a residential metal estimateBuilt for the property
Homes typically introduce valleys, dormers, porches, chimneys, transitions, and visible roof planes that demand careful layout and custom trim. These details influence both water control and the finished appearance.
The assembly beneath the panels matters just as much. Deck condition, underlayment, ventilation, clips, flashings, and movement allowances should be resolved before fabrication begins.
Relevant services
Property type changes the roof geometry, access, safety, drainage, materials, disruptions, and details that must be considered.
Concealed-fastener systems laid out around the home’s roof geometry and architectural lines.
Coordinate tear-off or an approved recover strategy with deck review, underlayment, flashing, ventilation, and gutters.
Investigate damaged panels, failed details, penetrations, trim, closures, and movement-related symptoms.
Coordinate panel profile, finish, width, ridges, rakes, valleys, and edge details with the home.
Planning priorities
Valleys, dormers, chimneys, porches, and transitions increase fabrication and flashing complexity.
Panel length, clip selection, attachment, and detailing must allow controlled expansion and contraction.
Color, panel scale, trim proportions, gutters, and adjacent materials should read as one intentional exterior.
Looking for the broader system overview?
Explore residential roofingAthens, Georgia
Share the building type, what you are seeing, and where the property is located. That context helps define the right next step.
Request a residential metal estimate